Windows follow the unit numbers of the developer's floor plates; filler panels mark the lobby, the onsen and the rooftop where there are no homes.
Building A · 81 homes · Ground floor: Biancana Lounge, co-working, co-kitchen and café. Four of the eight penthouses.
5
4
3
2
1Lounge · co-working · café
Building A
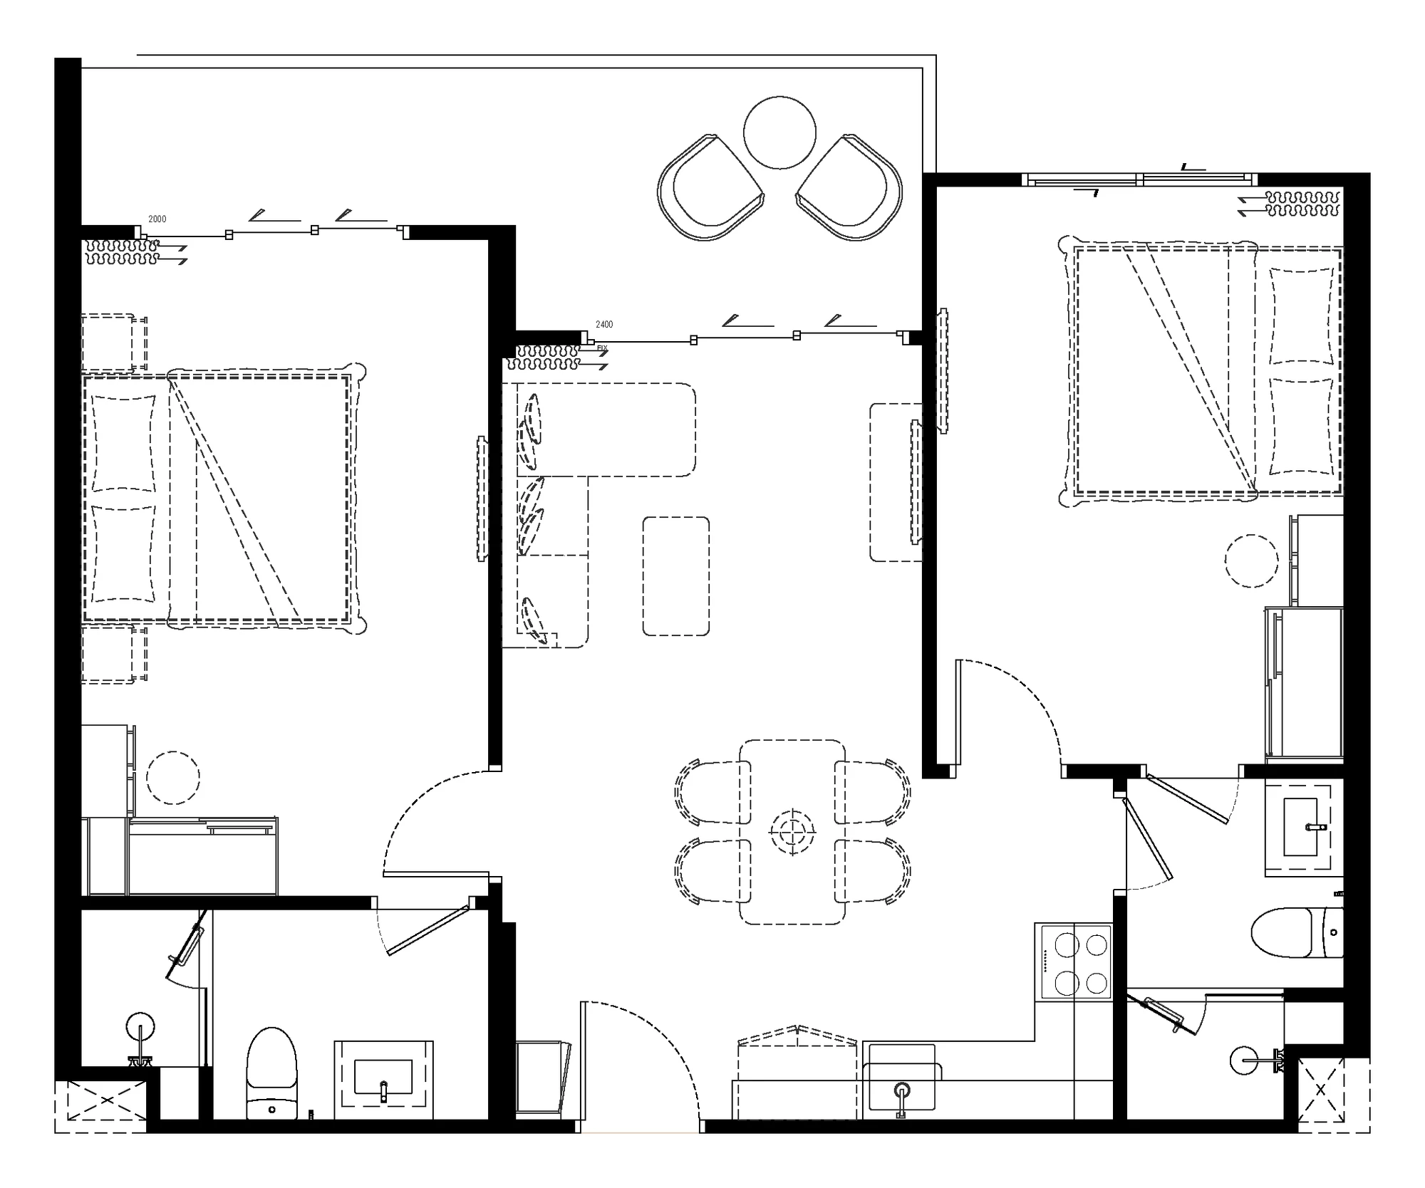
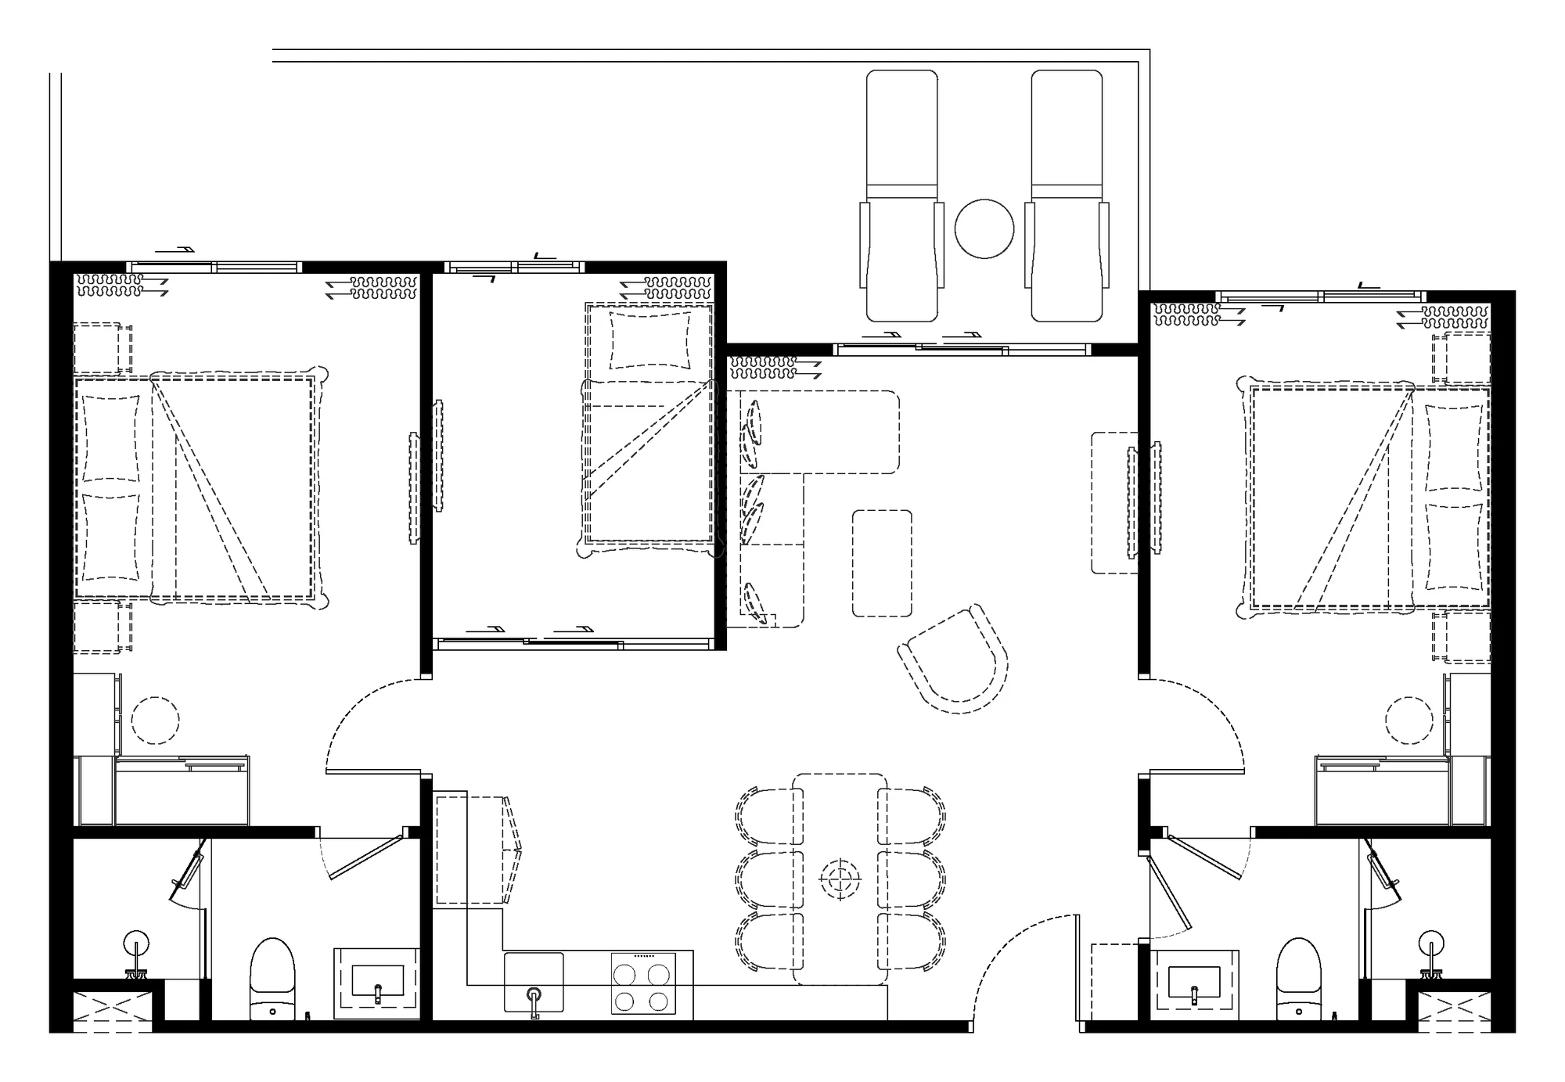
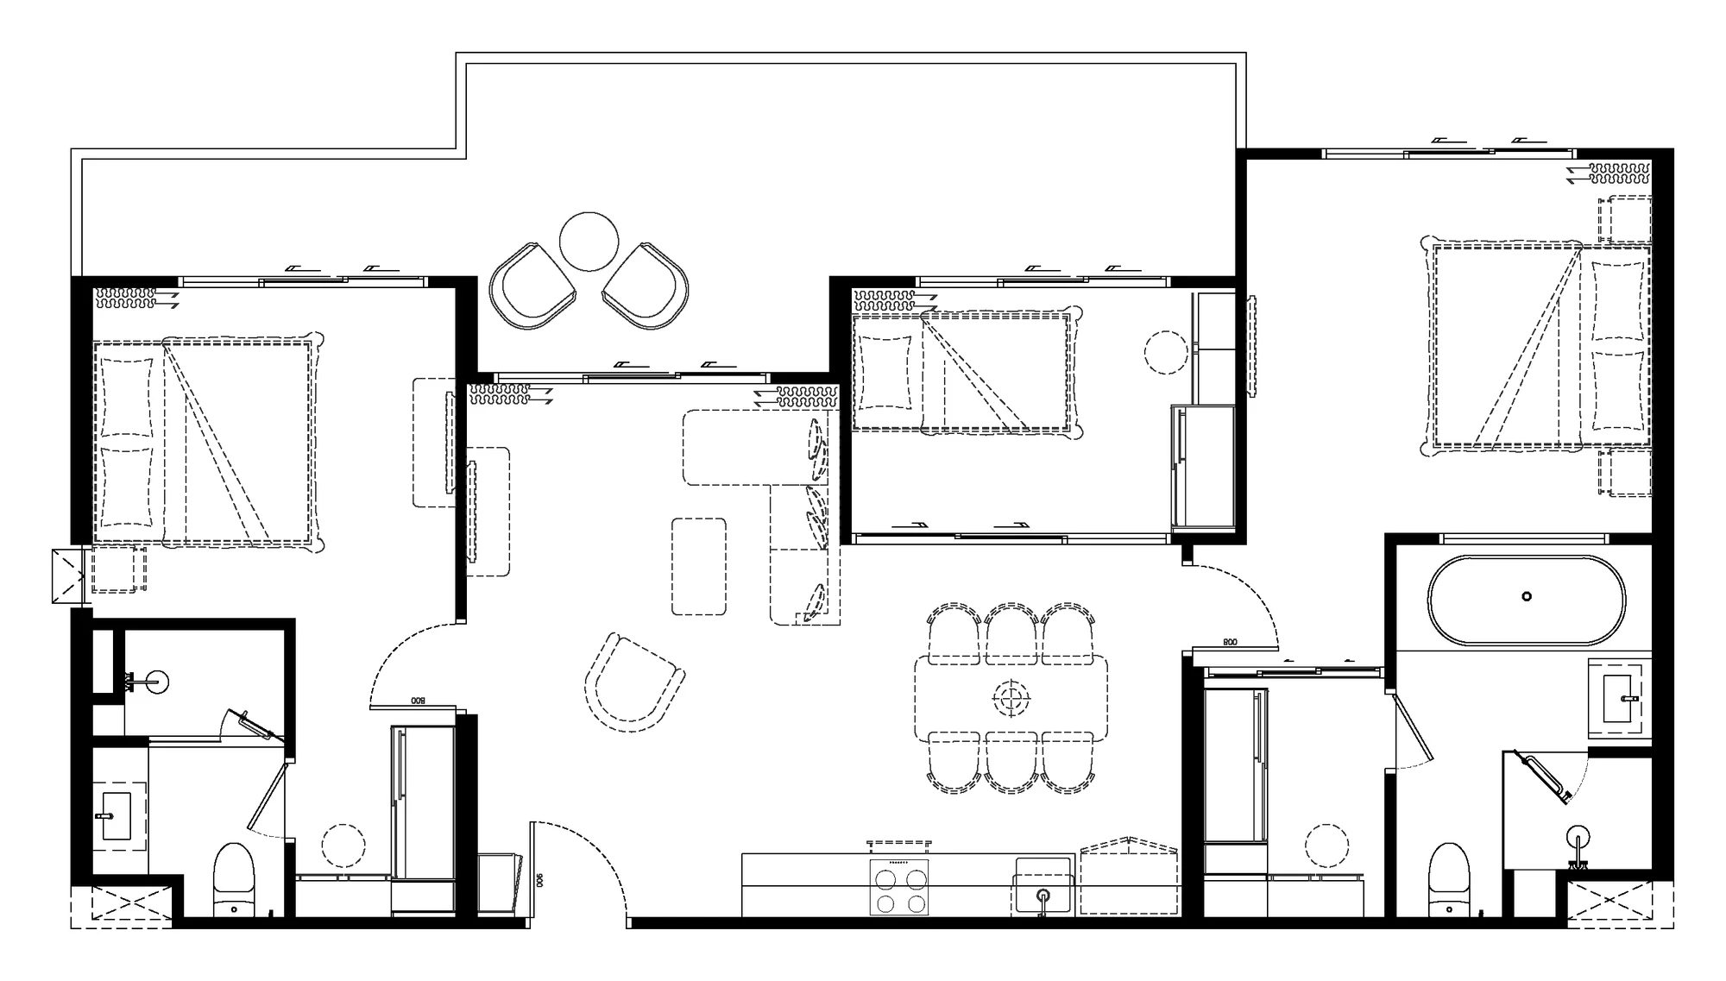
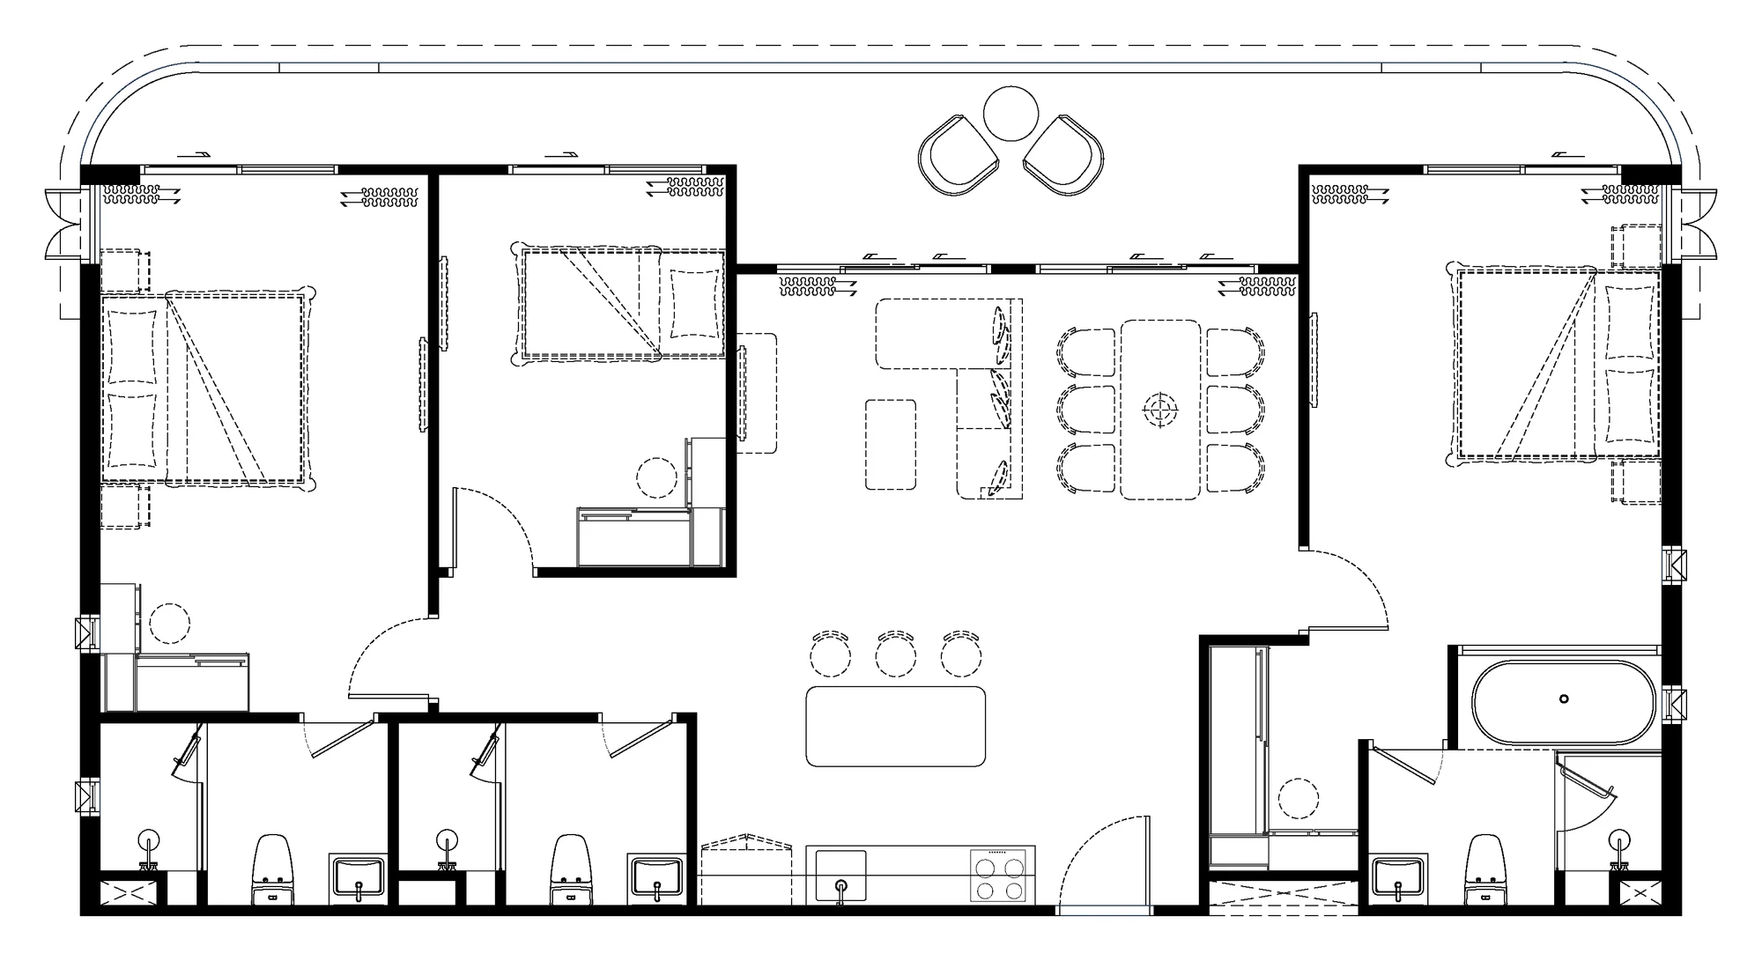
Tap a window. Each one is a home: its plan, size and floor open here, with a request for that exact unit.
Windows follow the unit numbers of the developer's floor plates. No prices or statuses on the board: we send today's availability for the homes you pick.
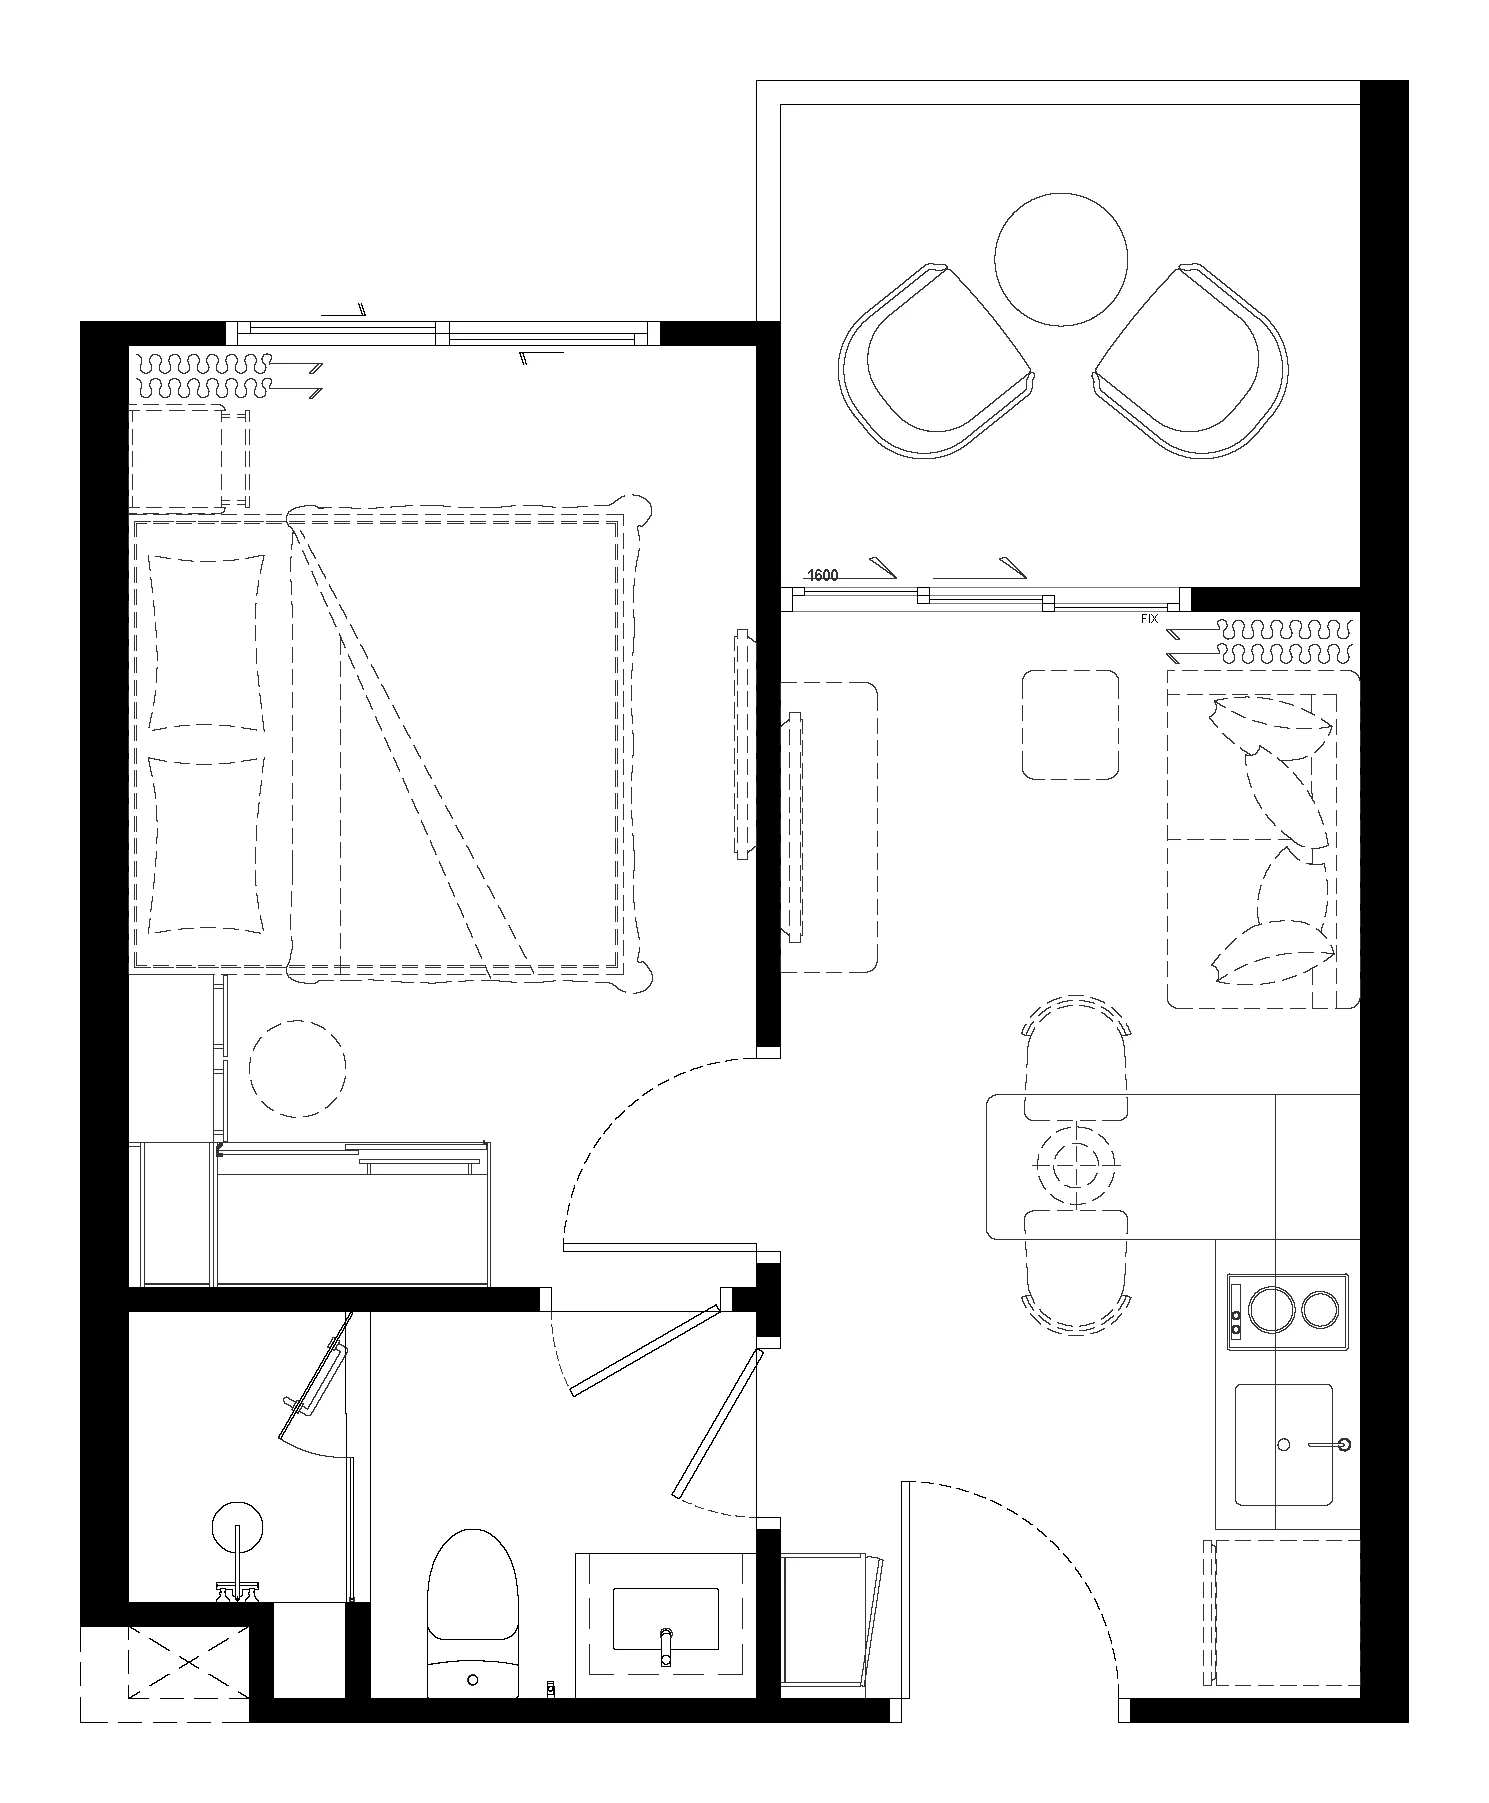
1 Bedroom M31–36 m² · 132
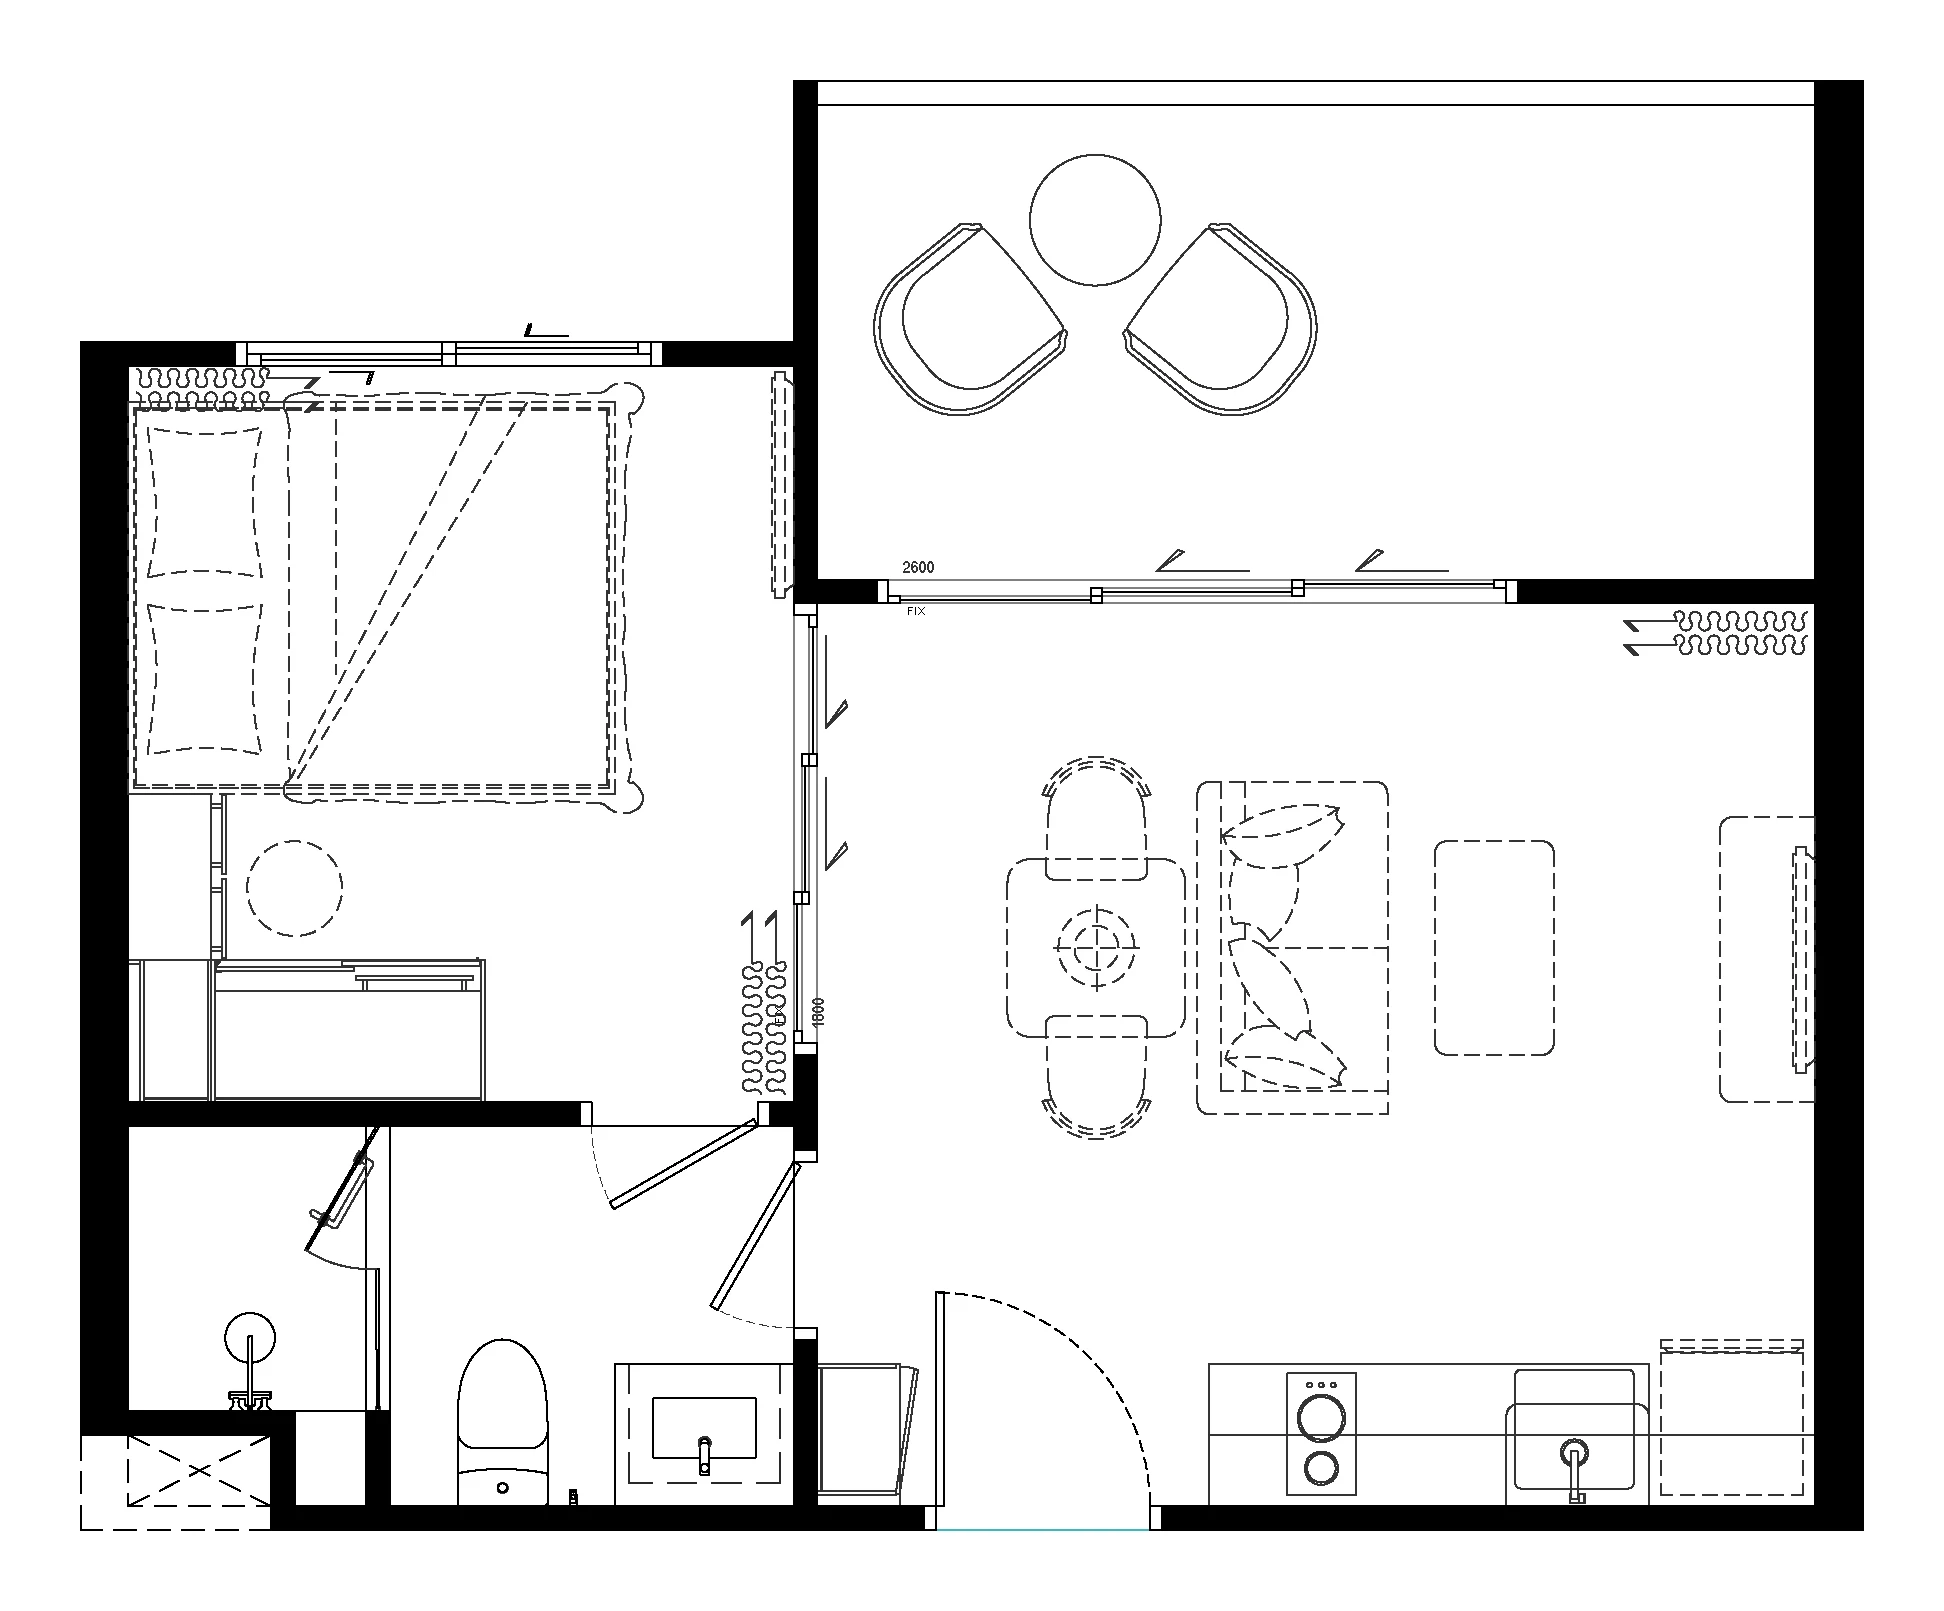
1 Bedroom L39–43 m² · 64
1 Bedroom Plus49–62 m² · 43
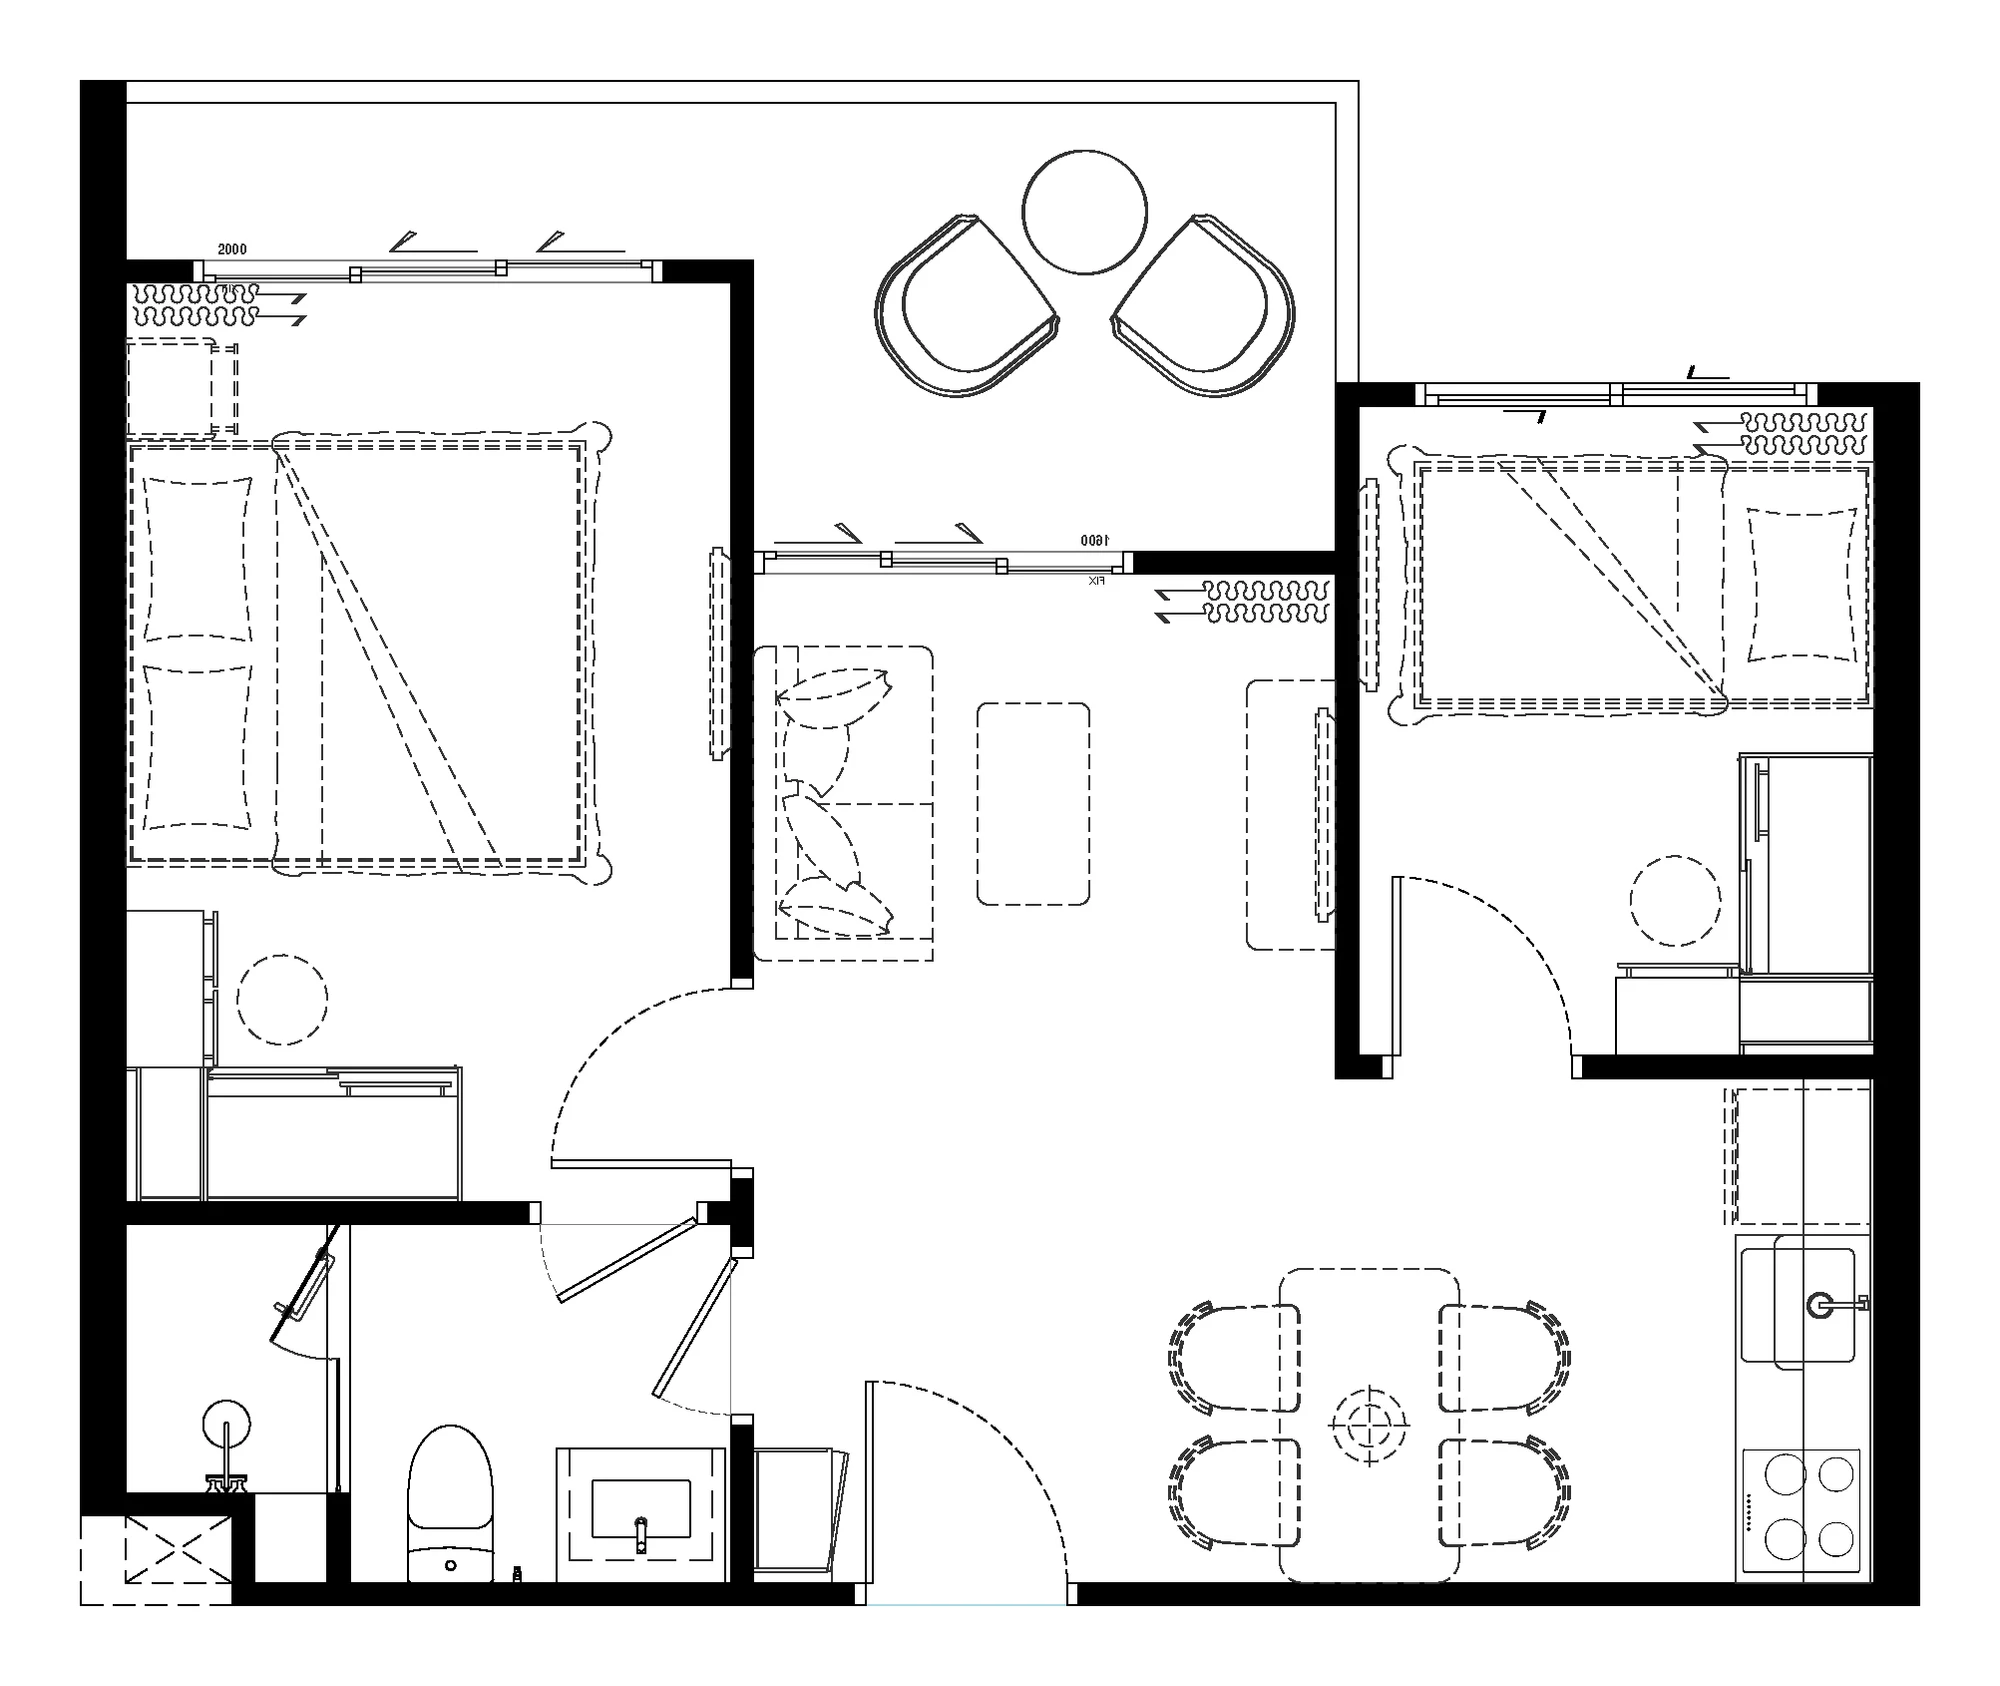
2 Bedroom M62–73 m² · 19
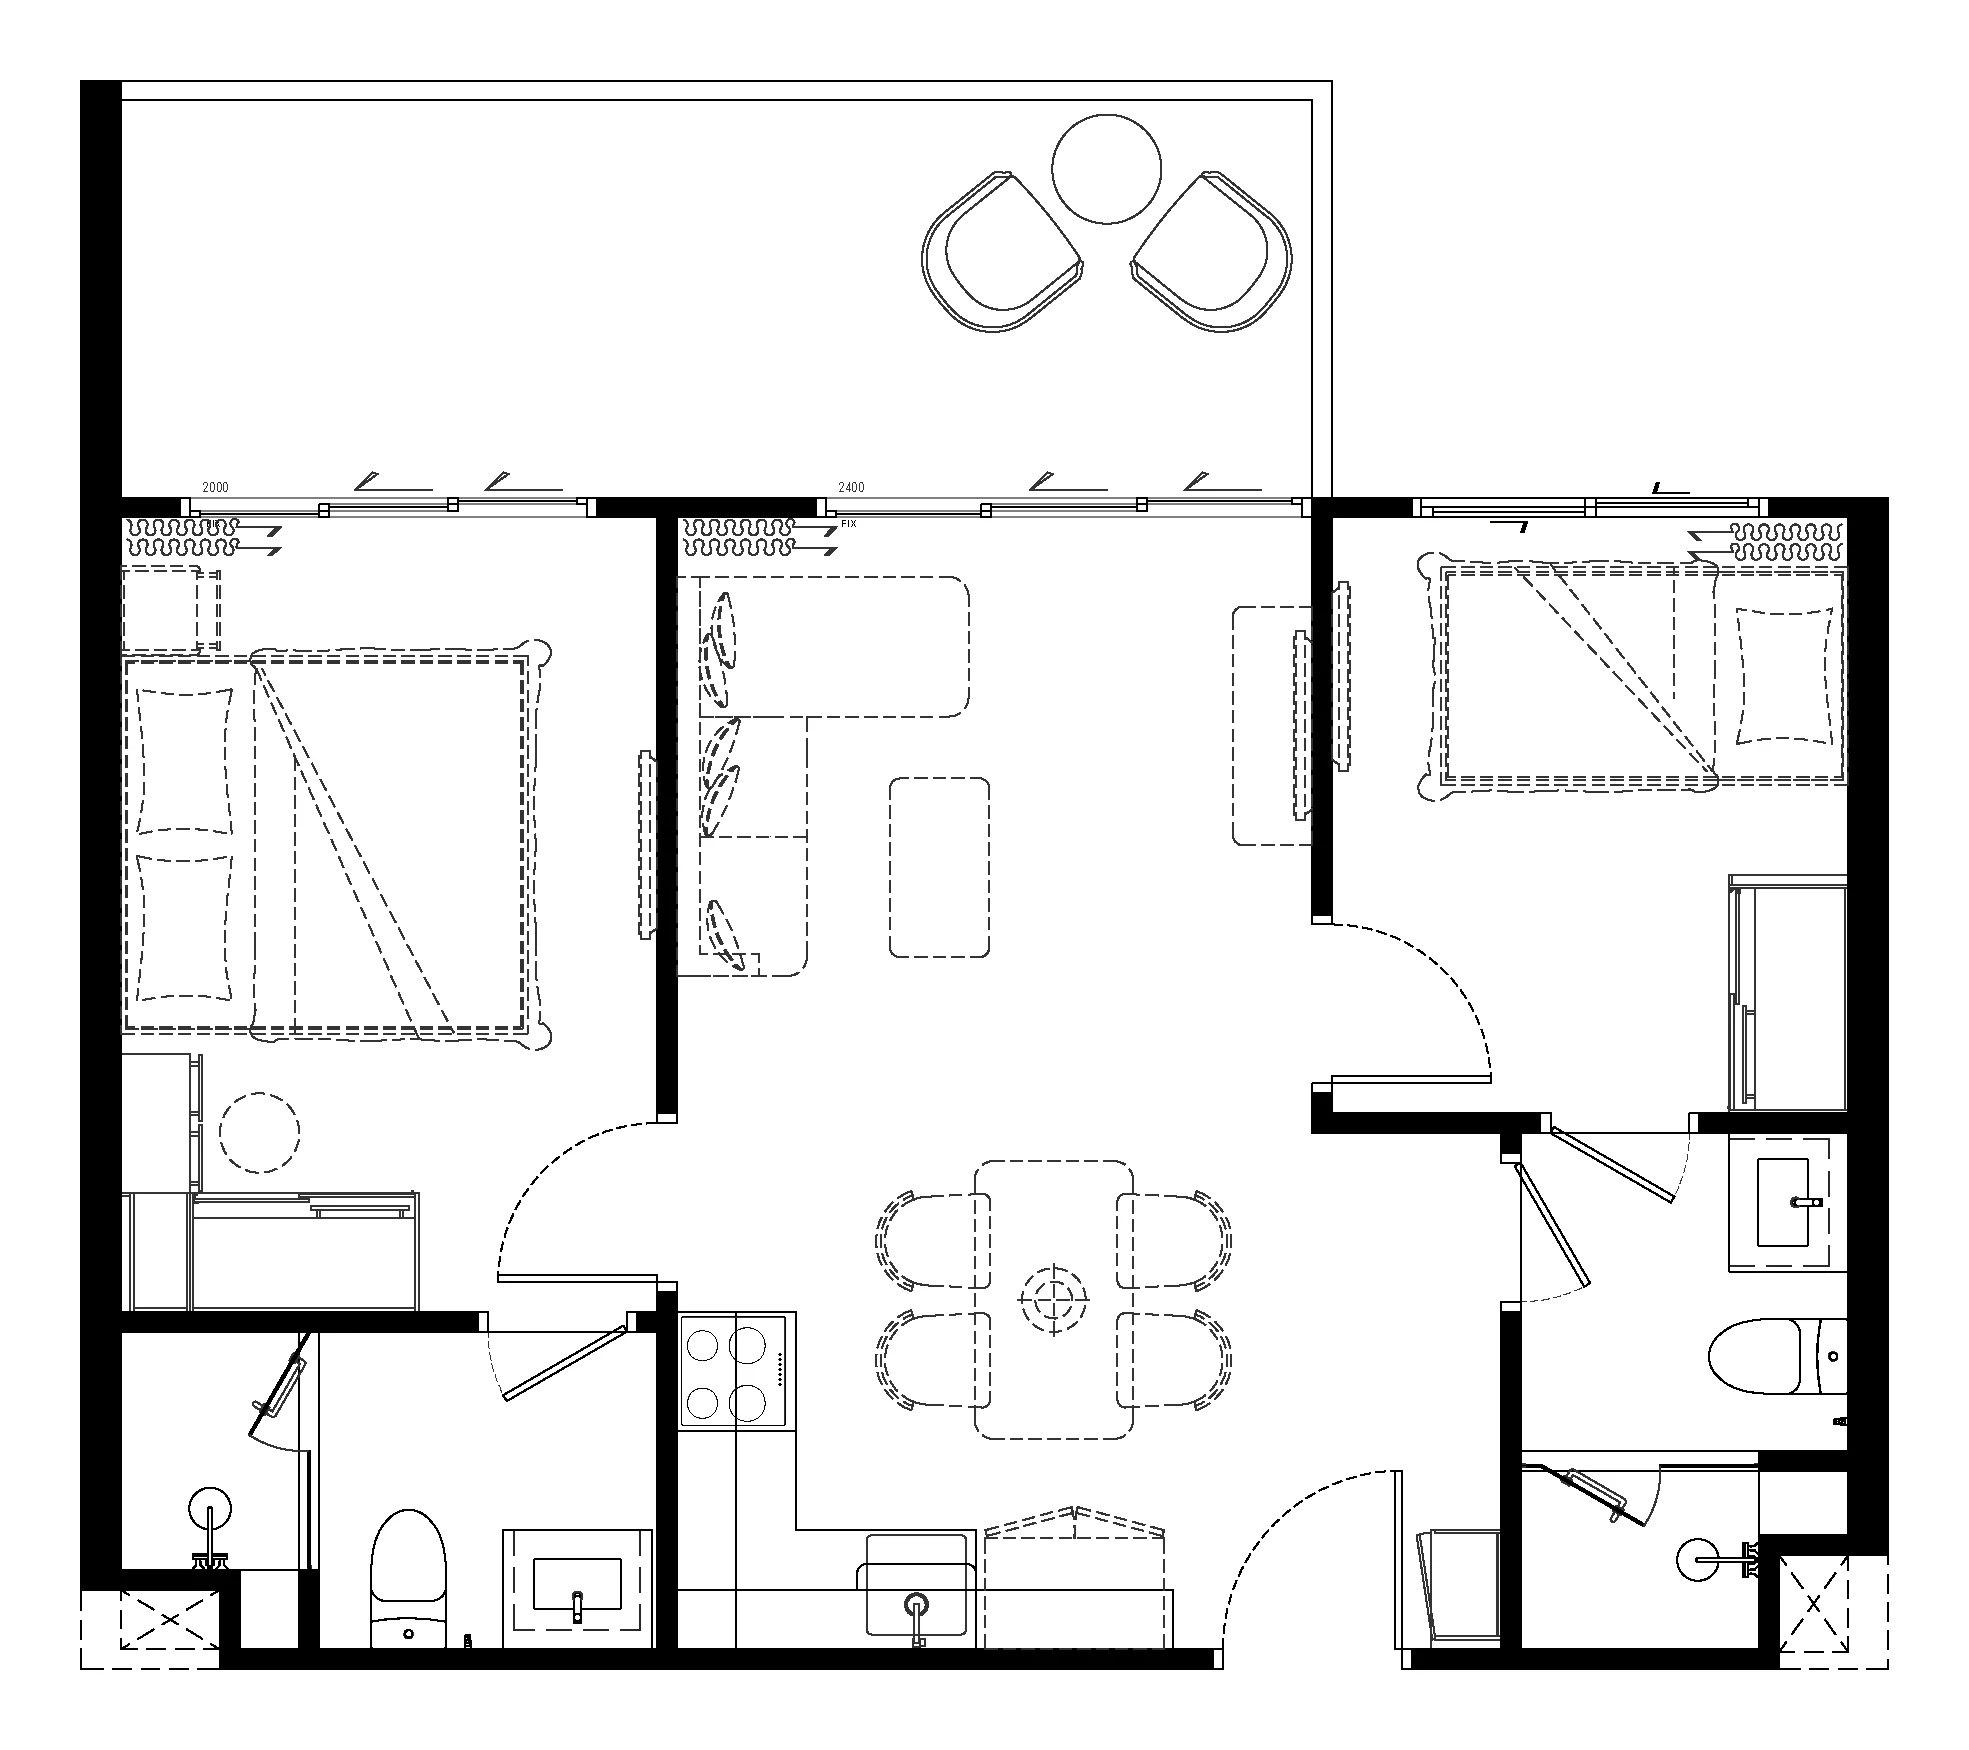
2 Bedroom L75–86 m² · 53
2 Bedroom Plus M90–100 m² · 19
2 Bedroom Plus L107–110 m² · 5
3 Bedroom Penthouse131 m² · 8
IIEight types
From 31 to 131 m², each with its plan
1 Bedroom M
31–36 m²
132 homes · A B C D
1 Bedroom L
39–43 m²
64 homes · A B C D
1 Bedroom Plus
49–62 m²
43 homes · A B C D
2 Bedroom M
62–73 m²
19 homes · A B C D
2 Bedroom L
75–86 m²
53 homes · A B C D
2 Bedroom Plus M
90–100 m²
19 homes · A C D
2 Bedroom Plus L
107–110 m²
5 homes · B
3 Bedroom Penthouse
131 m²
8 homes · A D
Master plan: buildings A, B, C and D around the lagoon pools, residences coloured by type
IIIYour offer
Today's price for the home you choose
Prices start
from THB 5.5M
1 Bedroom M · 31–36 m² · the building, the floor and the size set the rest
Today's price of the exact home you choose
What is free in each building and on each floor
Payment dates: THB 100,000 to book, then 25% × 4
biancanaRequest
A price, a viewing or both
We answer in the channel you choose; no spam, one manager from the first message.